Vestby
Deliveien 9
Deliveien 9
Combination
3 585 m²
11 994 m²
About the project
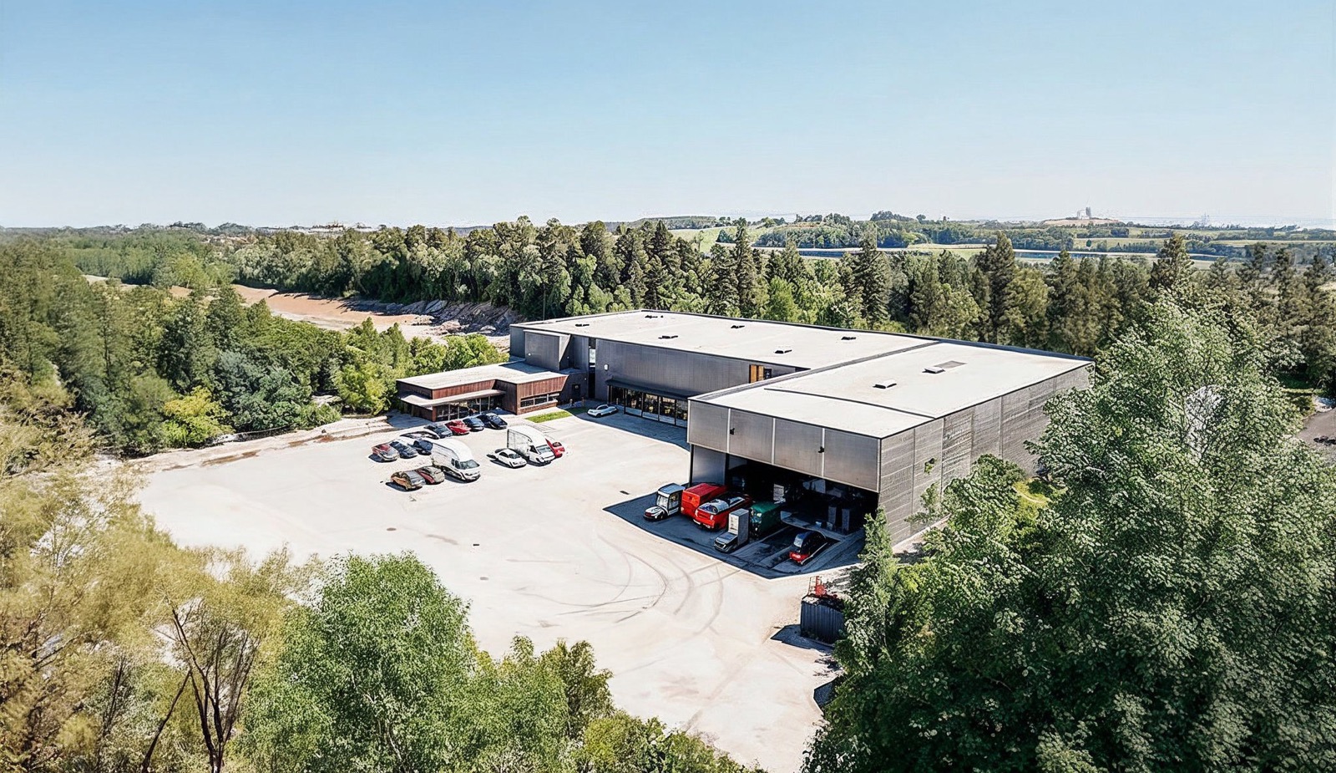
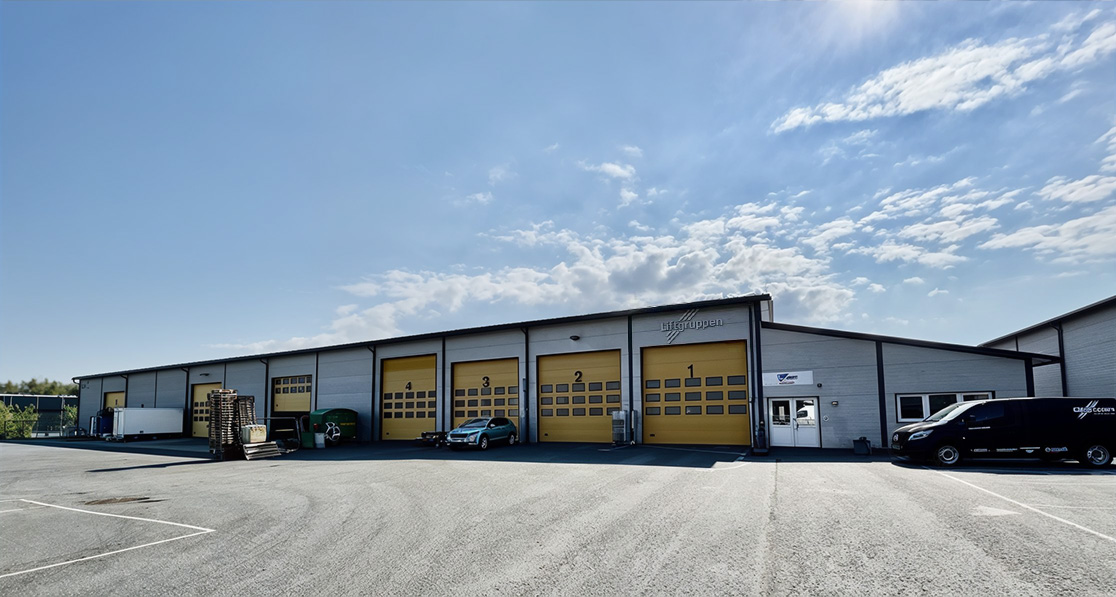
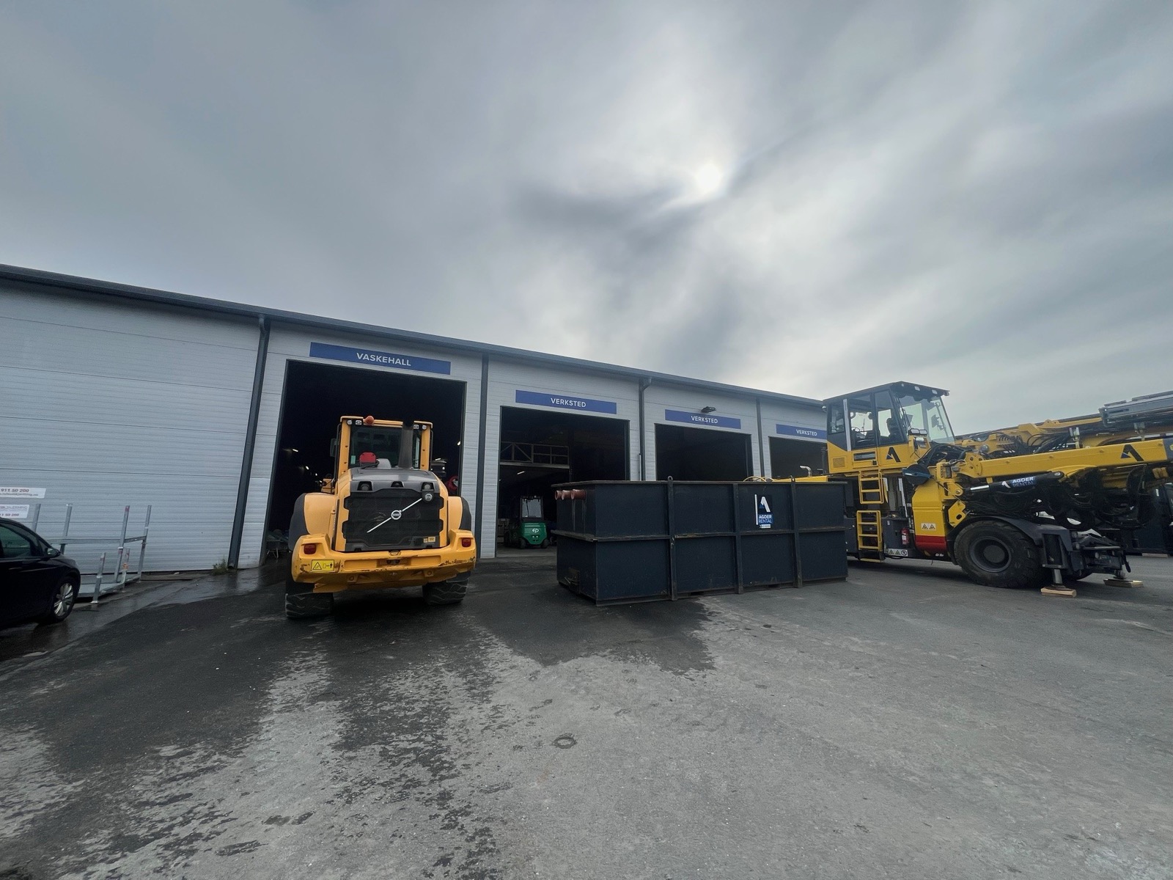

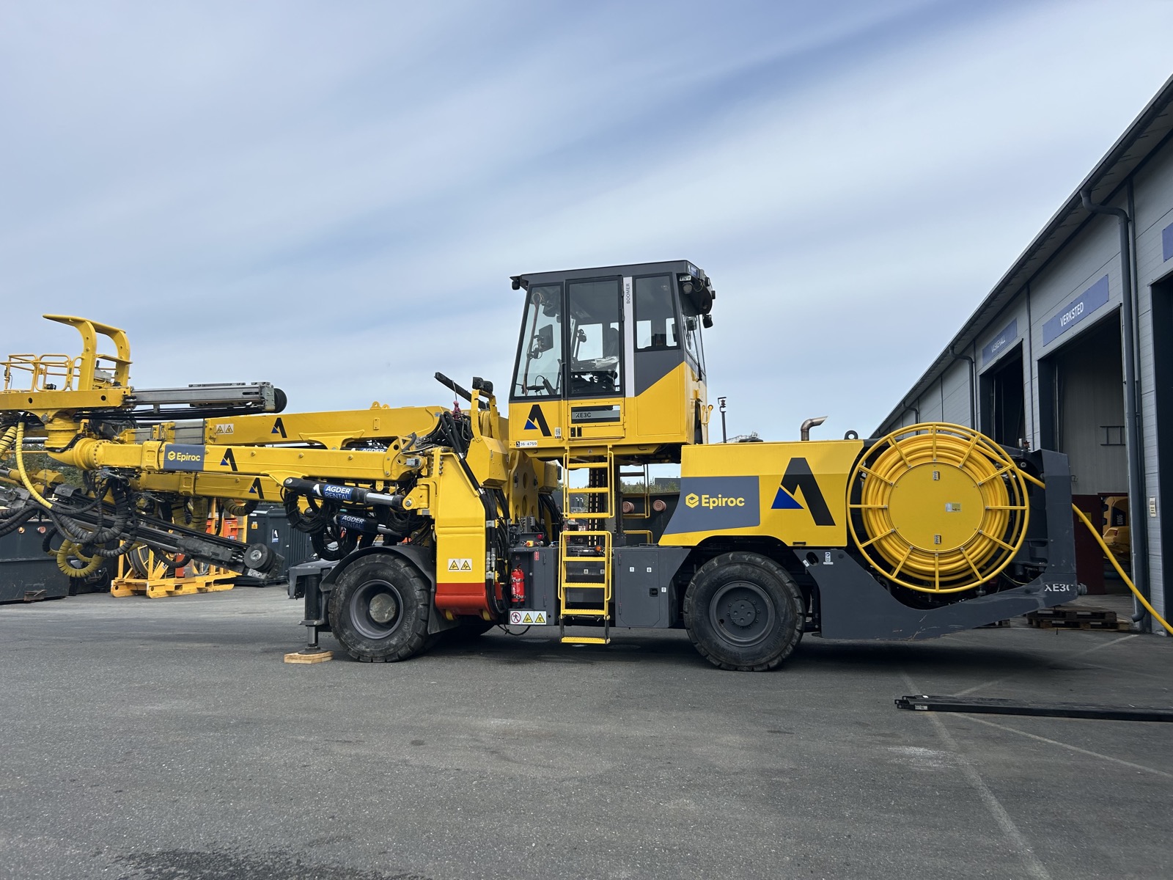

Deliveien 9 is a combined commercial property with high flexibility for logistics and storage. With a single building and strong facilities such as loading docks and outdoor storage, it is well suited to operators that need accessibility and operational efficiency.
- Number of buildings
- 1
- Year built
- 2007
- Ceiling heights
- 6-9 m
- Number of docks
- 7
- Outdoor storage
- approx. 3,500 m²

Kyrre Killingland
Senior Partner
- Phone
- +47 930 71 855
- kk@fendrpf.no
Location
Deliveien 9
Deliveien 9, 1540 Vestby